
MF plasterboard
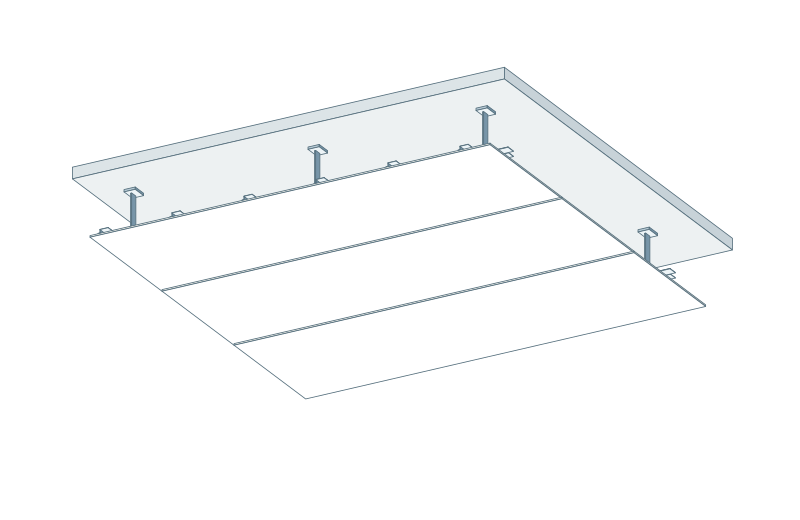
A metal furring framework supports plasterboard to form a continuous ceiling surface.
- Tape and joint or skim finish
- Bulkheads and changes in level
- Specified board layers and access panels
MF plasterboard and suspended grid and tile ceilings for commercial and residential projects in Dublin and Cork.
A metal furring framework supports plasterboard to form a continuous ceiling surface.
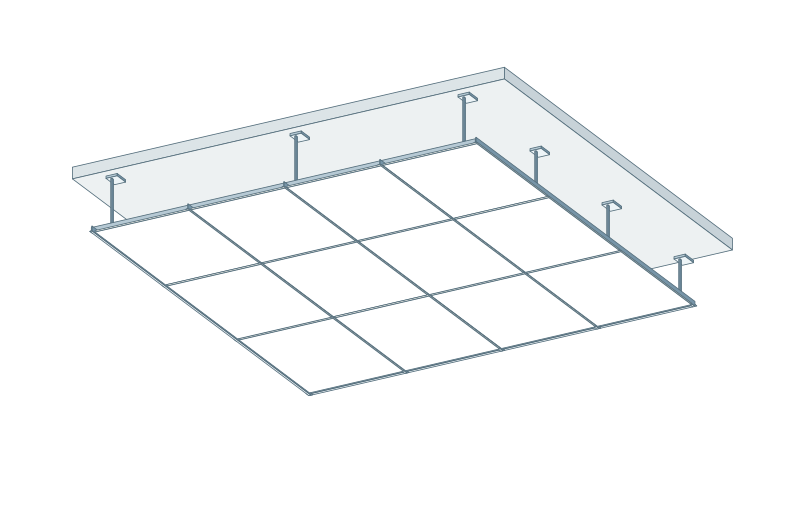
Individual ceiling tiles sit within a suspended grid, allowing access above the ceiling.
The reflected ceiling plan should locate lights, grilles and access panels. Identify which trade supplies and fits each item, and the inspection sequence above the ceiling.
Finished heights, suspension details and any required fire or acoustic performance belong in the system specification. Different areas may need different solutions.
Email your project information to info@partcore.ie.
Prepare your enquiry